KB 3D Studio logo KB 3D STUDIO
CAD · 3D Visualization · Fabrication Concepts

From concept
to reality.

Clean 3D models, visualizations and fabrication-ready CAD — a stair run, a single room, a garage or backyard, or a whole house. Built from real site measurements across Park City, Kamas and the Wasatch Front.

8 yrs
CAD & design experience
100+
projects delivered
24hr
average response time
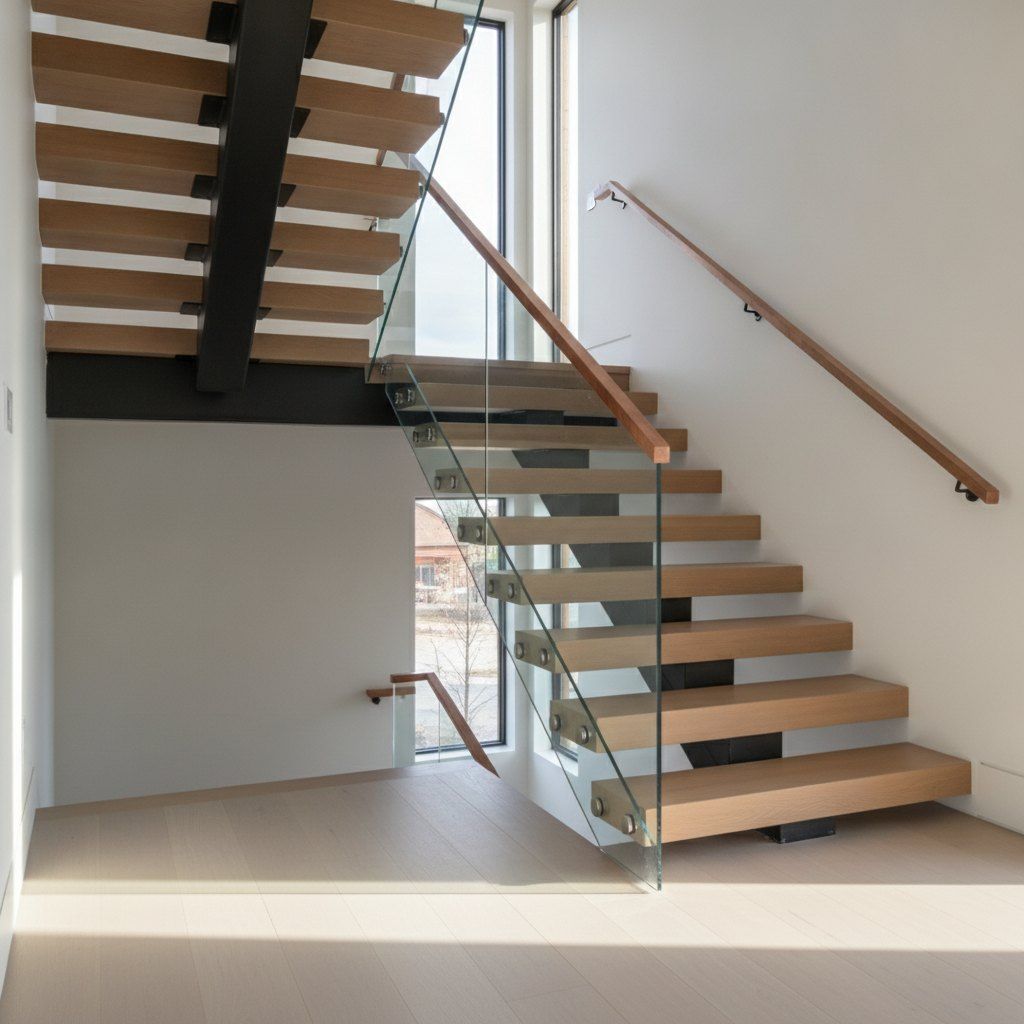
Floating staircase in a Park City home with white oak treads, black steel stringer and frameless glass guardrail GLASS GUARD — FRAMELESS TREAD — WHITE OAK

Services

Three ways I help contractors, fabricators and homeowners see the job before it's built.

Stair & railing visualization

Concept models for metal stairs, glass panels, cable railings, balusters and handrails — built to get client approvals before a single part is cut.

Fabrication CAD models

Clean 3D references for contractors, fabricators, glass and cabinet shops — dimensioned and ready for project handoff. Years of prototype-to-manufacturer work mean my files are built for the shop floor, not just the screen.

Rooms, additions & whole homes

From a single room or a garage to a backyard, an addition or an entire house — modeled to real dimensions. Where the layout isn't settled, I'll build the options side by side so the client can compare before anyone breaks ground.

Selected work

A selection from 100+ projects — including consumer products developed under NDA for manufacturers, which can't be shown here.

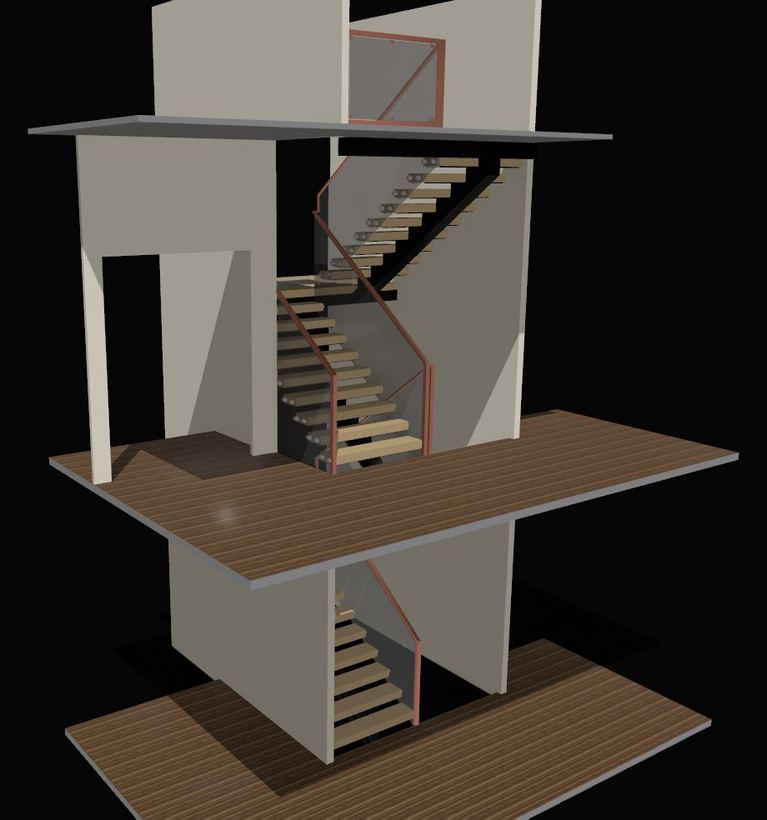
Sectioned 3D model showing the staircase connecting basement, main and upper floors
Park City, UT — Residential

Mayflower house stair, three floors

A single stair run connecting basement to main floor and main floor to upper level, with frameless glass guardrail panels and copper handrails throughout.

I modeled the full stairwell in section so the client and builder could confirm headroom, landing positions and how the two flights stack before framing — then developed the finished visualization for design approval.

Deliverable
Sectioned 3D model + render
Detail
Glass panels + copper rail
Used for
Client approval + build coordination
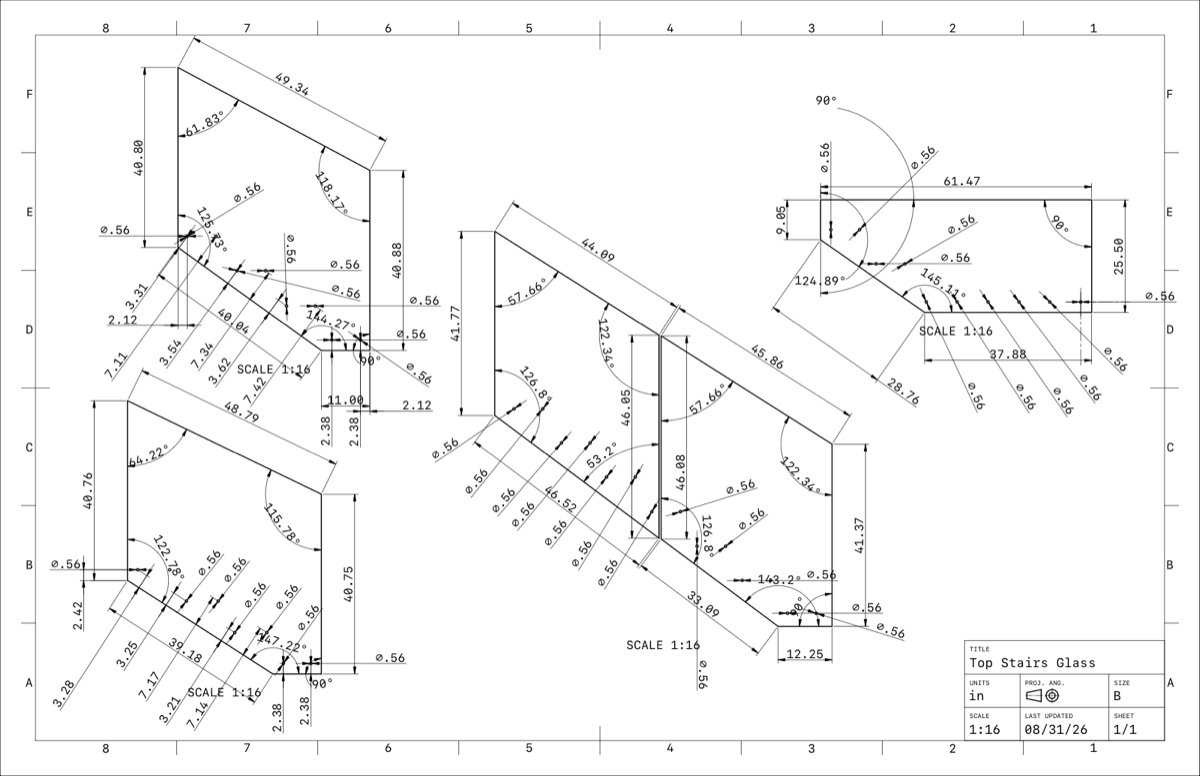
Dimensioned shop drawing of four angled tempered glass panels, showing edge lengths, corner angles and standoff hole positions
Park City, UT — Fabrication

Glass stair guardrail, 16 panels

Three levels of frameless tempered glass — angled panels following the stair runs, square panels along the landings and floor edges, all 36" tall.

Tempered glass can't be recut. Once a panel is made, a wrong dimension means buying it again. I measured on site and produced dimensioned DXF sheets for every panel — edge lengths, corner angles and standoff hole positions — so the shop could cut straight from the files.

Deliverable
Site measurement + shop-ready DXF
Scope
16 panels across three levels
Used for
Glass fabrication
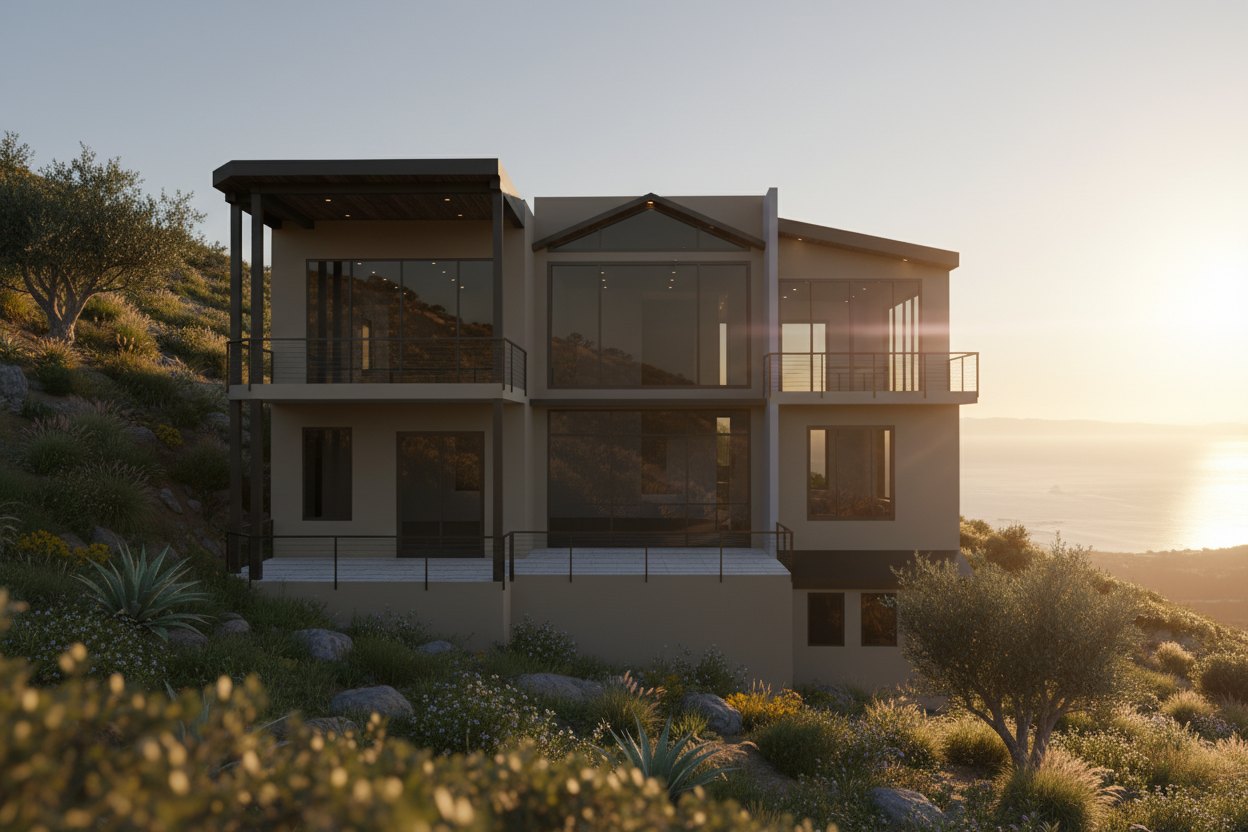
Exterior visualization of a hillside home with multi-level deck railings
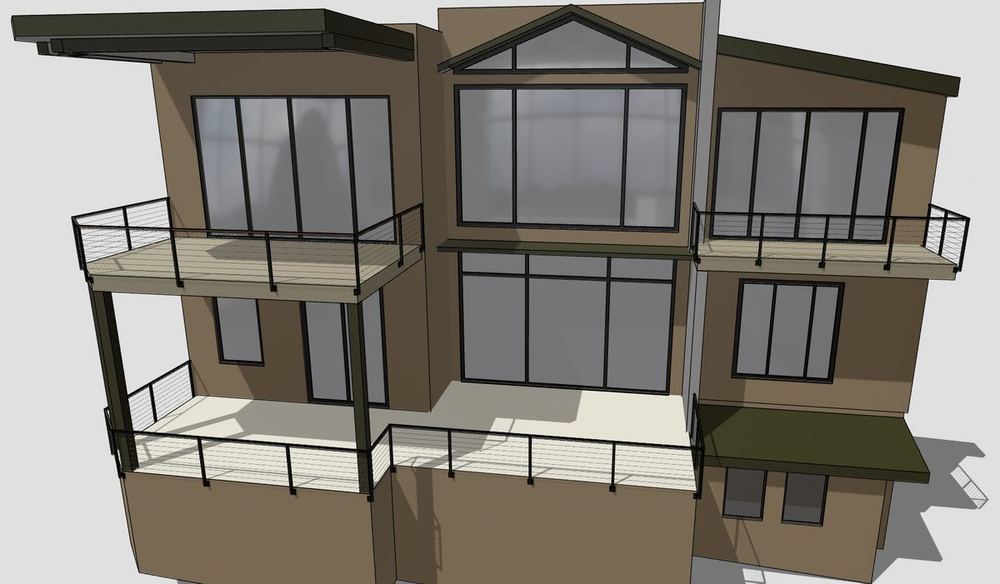
3D model of the home exterior showing cable deck railing layout across multiple levels
Kamas, UT — Fabrication

Multi-level deck railing package

The homeowner needed to see how a cable railing system would look across every deck level before signing off, and the metal shop needed files precise enough to cut from.

I modeled the full exterior with the railing runs in place for the approval visual, then produced shop-ready DXF files for all the metal fabrication — posts, top rails and cable spacing dimensioned for the fabricator.

Deliverable
3D model + shop-ready DXF
Scope
All metal fabrication
Used for
Client approval + shop handoff
Render of a custom walk-in closet with walnut built-ins, drawer bank and hanging rods
Interior fixtures

Built-in closet system

A remodel client had dimensioned floor plans but no layout — they knew they wanted built-in storage on one side and hanging space on the other, and needed to see it before a cabinet shop started building.

I worked out the layout from their plans and modeled it with material and finish call-outs, so they could approve the design and the shop could work from the file.

Deliverable
3D model + client render
Scope
Layout design + built-ins
Used for
Design approval + shop handoff
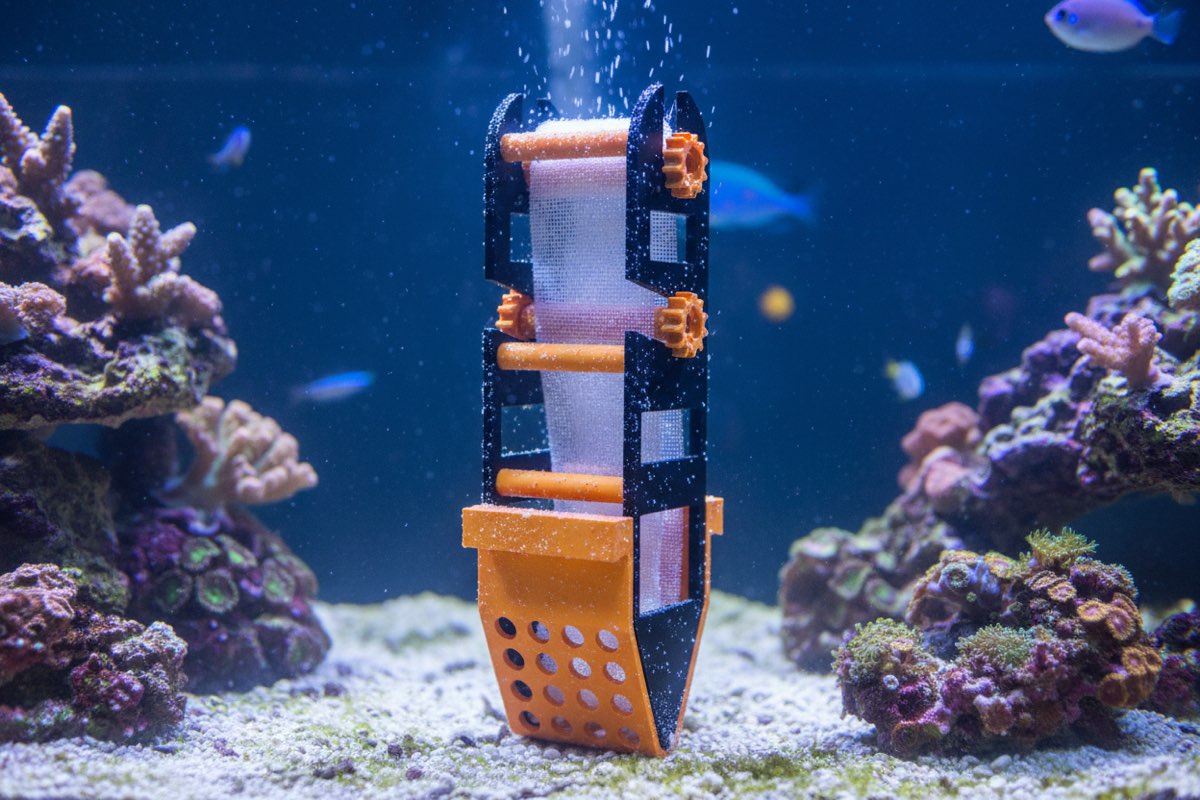
Render of a 3D-printed roller mat filter running in the rear chamber of a saltwater reef aquarium
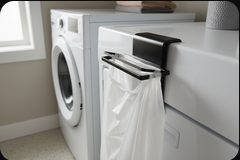
Render of a clamp-on trash bag holder mounted to a cabinet edge in a laundry room
Product design

Consumer products, designed from scratch

Before KB3D Studio I spent years in product development — modeling parts, printing prototypes, then handing production files to manufacturers. Most of that work is under NDA. These two aren't.

A roller mat filter for the rear chamber of all-in-one reef aquariums, with the roller and gear assembly and media path designed around a fixed chamber size — and a clamp-on bag holder. Both went from concept to working printed prototype.

Deliverable
Concept to prototype-ready model
Scope
Mechanism + housing design
Used for
Prototyping + manufacture

Service packages

Every project is scoped individually — these are starting points for residential and boutique commercial work.

Concept Preview

$900+
Best for early design direction and buy-in before full scope is set.
  • You supply plans or measurements
  • Detailed 3D concept model
  • 2 render views
  • Good for layout / design approval
Get started

Detailed CAD Package

$3,200+
Best for fabrication, CNC, or precise design-to-build handoff.
  • On-site measurement included (within 60 miles)
  • Fully dimensioned model, hardware modeled to spec
  • DXF / STEP export for fabrication
  • Multiple revisions & presentation views
Get started

Working with an architecture firm, builder or design team across multiple projects? Ask about retainer pricing for ongoing work.

Book a call or send project details.

Share a few photos, a sketch, or rough measurements — I'll follow up with a scope and a package recommendation within a day.

Se habla español. Spanish is my first language — useful when the crew on site or the shop floor isn't the person who signed the contract.

Response time
Within 24 hours
Languages
English & Español

Sent straight to me — I reply within 24 hours.

If your email app didn't open, copy your message and send it to kevin@kb3dstudio.com directly.